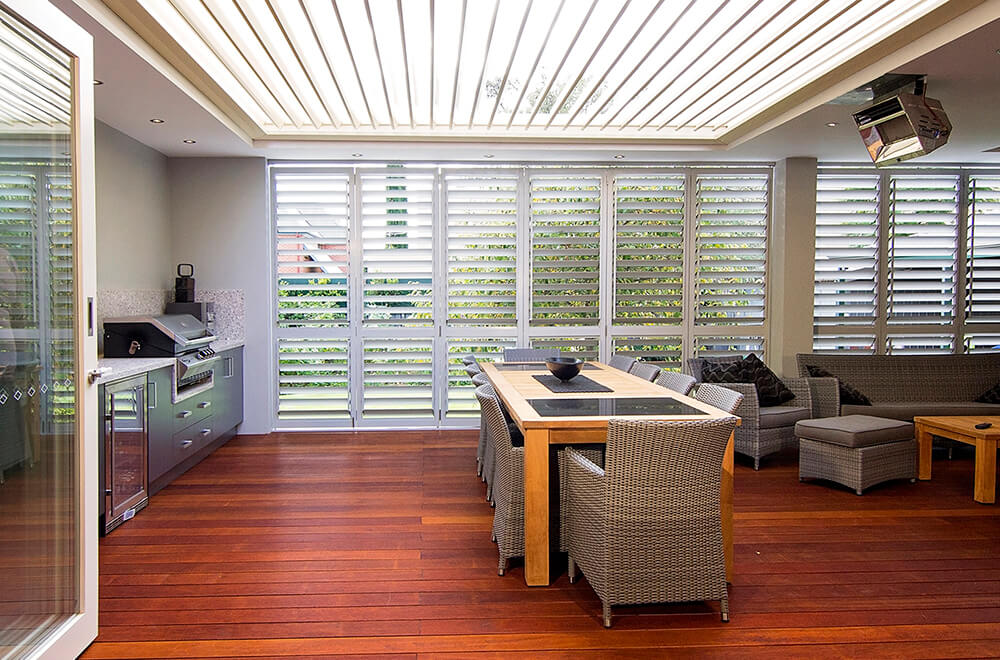
Picture a Sunday lunch that runs into the afternoon, the blades open for a breeze, then angled shut when the sun swings round. A well-designed louvre roof should work with your home and the way you use your outdoor space. Rather than choosing from predetermined sizes and colours, a custom louvre roof can be designed around the dimensions of your space, your home’s aesthetics and your lifestyle.
Are Louvre Roofs Fully Customisable?
Not all louvre roofs are custom made. Some suppliers offer imported systems in predetermined sizes and colours, which can limit how closely the finished roof fits the space or complements the home. Louvre House takes a different approach. We design and manufacture our own louvre roof systems right here in Australia, with each project designed to suit the individual space. The width, length, blade orientation, mounting method, colour and overall design can all be considered as part of the process. With over 20 colours available, you can choose a finish that works with your home and helps the louvre roof feel like a natural part of the space. This means you’re not trying to make a standard product work with your home. The louvre roof is designed around your space, your home’s aesthetics and the way you want to use the area.
Fitting Unusual Dimensions and Narrow Areas
Custom fabrication lets a louvre roof sit neatly in areas that off-the-shelf products cannot handle. Blade lengths, frame dimensions and post positions are adjusted to match a tight or irregular footprint. A custom approach suits:
- Tight side returns, alleyways and narrow walkways
- Awkward corners and non-rectangular courtyards
- Sloping or split-level outdoor areas
Can Louvre Roofs Be Designed for Large Spaces?
Wide-open spans call for engineering, not a larger version of a standard kit. The structure is worked out before anything is fabricated:
- Support beams and post spacing are sized to the span width.
- Load ratings are set for wind and for water run-off.
- Blade lengths match the frame to prevent sag over time.
Can a Louvre Roof Be Added to an Existing Structure?
A louvre roof does not have to be a standalone build. It can be attached to a patio, verandah, pergola or the eaves of the house, giving an existing area adjustable shade and shelter. Retrofitting calls for a few considerations:
- Matching the new roofline to the existing structure
- Secure fixings suited to the wall, posts or frame
- Weatherproofing at the join to prevent leaks
Why Custom Sizing Matters
Getting the dimensions right from the outset can support both the appearance and long-term performance of a louvre roof.
- Clean blade operation: A roof sized to the space allows the blades to open and close properly.
- Effective water drainage: Accurate dimensions help ensure rainwater follows the intended fall and drains correctly.
- Wind performance: Correct sizing and structural design help the roof meet its required wind-rating considerations.
- Reduced structural strain: A properly fitted roof avoids the issues that can arise when a standard system is forced into a non-standard space.
- Better overall finish: Custom sizing helps the roof integrate neatly with the existing space without unnecessary gaps or awkward proportions.
- Long-term performance: Getting the measurements right at the beginning helps protect the structure’s functionality and appearance over time.
How Does the Custom Louvre Roof Design Process Work
At Louvre House, customisation starts with the space rather than a predetermined product. We design and manufacture our own systems in South Australia, allowing each project to be tailored to the dimensions of the area, the home’s aesthetics and how the space will be used.
- Site measure: We assess the space, its aspect and any existing structures to determine the appropriate design.
- Design consultation: We discuss dimensions, blade layout, colour and mounting options, as well as how you want the finished area to look and function.
- Manufacturing: Your custom components are manufactured in South Australia to the agreed design and specifications.
- Installation: The system is installed to suit the individual space and existing structure.
- Final checks: Our team completes a final check and cleans up the worksite.
- Handover: Before completion, we walk you through the finished space and make sure everything is ready to enjoy.
Frequently Asked Questions
We cut frames and blades to suit non-rectangular and irregular areas, so corners, angles, and narrow sections can be accommodated.
Large spans are achievable with the right support beams and post spacing. An assessment confirms what a particular area can carry.
You can attach a roof to a patio, verandah, or pergola, with fixings and weatherproofing matched to the existing structure.
Timing depends on the project’s size and complexity. We can give you a schedule once the site measurement and design are complete.